Public Building Roofs Around Downtown San Bernardino
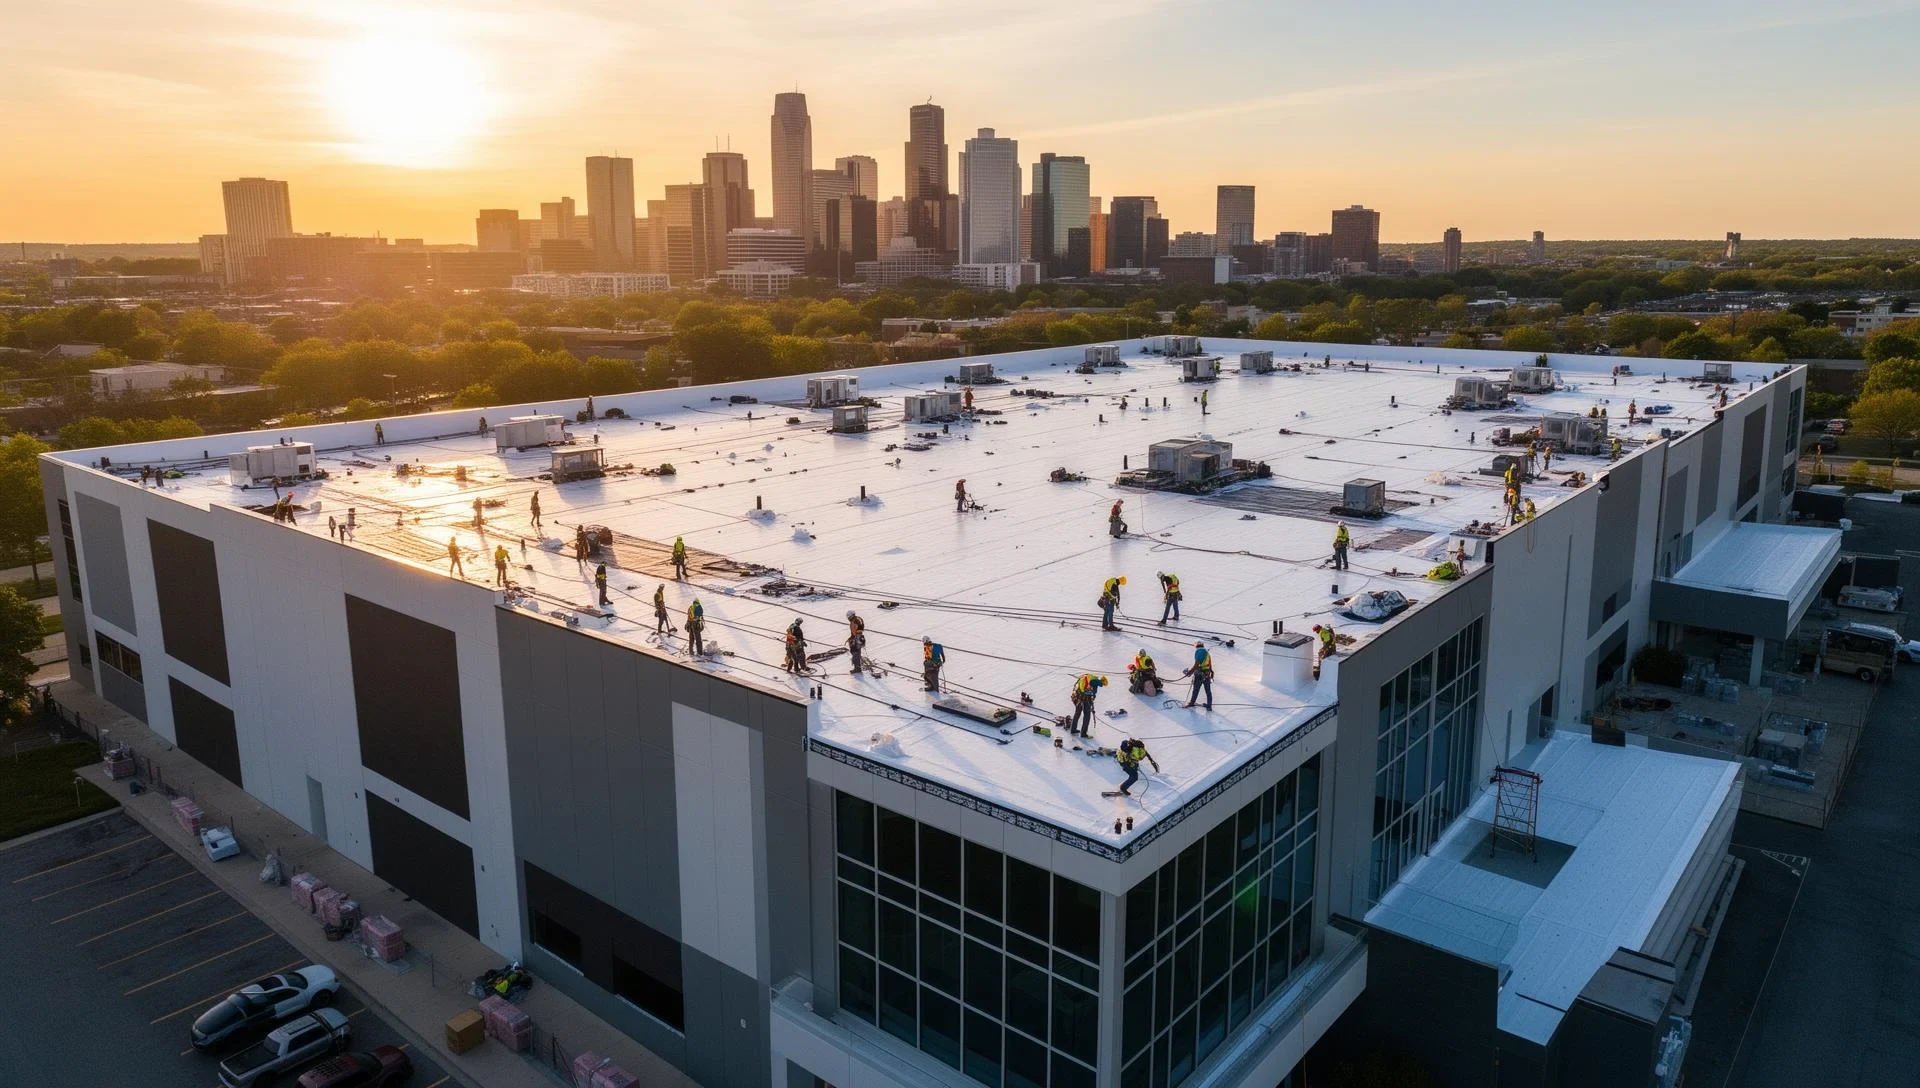
Civic and institutional roofs run on a different clock than private commercial work: bid cycles, prevailing wage requirements, and buildings that cannot go dark for even a day. We work on courthouse, county, and municipal roofs around downtown San Bernardino and the older institutional campuses nearby, where public buildings often carry roof systems decades older than anything in the newer retail corridors.
Older Civic Buildings Carry Older Roof Systems
Downtown San Bernardino's civic buildings and courthouse district include some of the oldest commercial roof stock in this market. Built-up roofing, early single-ply retrofits, and multiple generations of patch work are common on buildings that have been in continuous public use since before most private commercial buildings in the surrounding area existed.
Assessing one of these roofs means understanding what era each section dates to, since a courthouse annex added in one decade often sits under a completely different roof assembly than the original structure it was built onto. We document that history clearly, because a public works department budgeting for capital improvements needs to know which sections are near end of life and which have real years left.
Public Bid Requirements Change How a Project Gets Planned
Government roofing work runs through a bid process most private building owners never deal with: prevailing wage rates, public contracting requirements, and documentation standards that have to hold up to public records review. We build project scopes and specifications written for that process from the start, not adapted after the fact from a private-sector bid template.
Timeline expectations differ too. A public agency often needs a roof project sequenced around budget cycles and approval calendars rather than starting the week a leak gets reported, and we plan phased scopes that let an agency address the worst sections first within whatever the current funding cycle allows.
Institutional Campuses Have Occupancy Rules of Their Own
Facilities like the older state hospital campus near Patton and county administrative buildings downtown operate under access and security protocols that a typical commercial reroof never has to account for. Background checks for crews, restricted access windows, and coordination with facility security staff all become part of the project plan on these sites.
We treat those requirements as fixed constraints from the first site visit, not something to work around later, and we build crew scheduling and material staging plans that respect whatever access rules the facility operates under.
Court calendars add their own wrinkle at the downtown courthouse complex. A trial in session cannot be interrupted by a crane pick or a crew walking through a secure corridor, so we confirm court schedules with the building's own security staff before locking in any work window, and we keep a standing line of communication open in case a calendar shifts mid-project.
A typical municipal or institutional roof survey includes:
- Section-by-section age and system documentation across additions and original structure
- Photo and written condition reports formatted for public records and capital planning use
- Phased scope options aligned to typical budget cycle timing
- Drain, scupper, and parapet inspection consistent with older institutional construction
- Roof access and security coordination requirements specific to the facility
- Historic patch and repair history compiled from available records and field evidence
- Code and life-safety item flagging, including smoke hatch and equipment egress condition
Keeping a Public Building Operating During the Work
A courthouse, library, or county services building generally cannot close during a roof project, and public-facing operations often continue on a fixed schedule regardless of what is happening above the ceiling. We phase work to keep public entrances and service counters unaffected, schedule noisy tear-off for hours when the building sees the least foot traffic, and coordinate directly with facilities staff on any areas that need interior protection during the project.
Older civic buildings downtown also tend to carry asbestos-containing materials in original roof layers from construction decades ago, which changes the removal sequence entirely. We identify those layers during the survey phase rather than discovering them mid-tear-off, since a public building requires abatement handled to a standard that will hold up under the same scrutiny as every other part of the project.
Documentation That Holds Up to Public Scrutiny
Public capital projects get reviewed in ways private commercial work rarely faces, from budget hearings to records requests. We provide documentation built for that scrutiny: clear photos, specific findings, and scopes of work that a facilities director can defend in a public meeting without having to translate contractor shorthand into plain language after the fact.
Government Roofing Questions We Get From Facilities Staff
Do you work on prevailing wage and public bid projects?
Yes, and we build project documentation and scoping to match public contracting requirements from the start rather than adapting private-sector paperwork.
Can a roof project be phased across multiple budget cycles?
Often yes. We prioritize the sections in worst condition first and structure a phased scope so an agency can address the roof within whatever funding is currently available.
How do you handle security clearance requirements at institutional sites?
We treat facility access and background check requirements as fixed from the first site visit and plan crew scheduling around whatever protocol the site requires.
Can you keep public counters and entrances open during roof work?
Yes. We phase work to keep public-facing operations unaffected and schedule the loudest work for the lowest-traffic hours the building allows.
What documentation do you provide for capital improvement planning?
Section-by-section condition reports with photos and specific findings, written so a facilities director can present them directly in a budget or public meeting.